
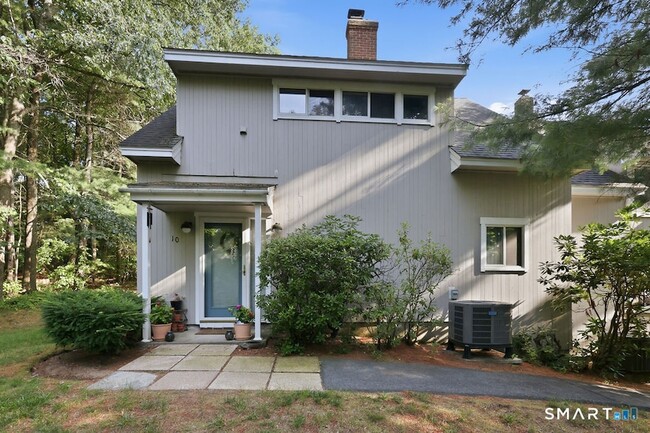
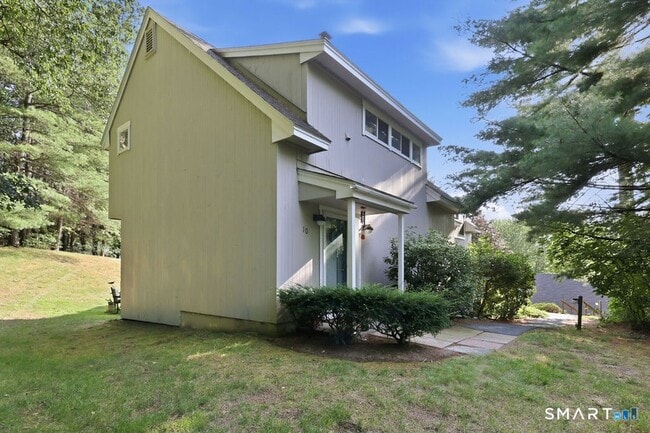





Private Furnished Mini-Suite w/ Bath, Utilities Included Near USJ, UConn Law & UHART
$1,275 - $1,400 /Bedroom
1 Bed
12 Month Lease
10 Partridge Ct, Simsbury, CT 06070
10 Partridge Ct, Simsbury, CT 06070
Url: http://offcampushousing.uconn.edu/housing/property/10-partridge-court-unit-10/6exrg3t
Phone Number: (860) 846-3671
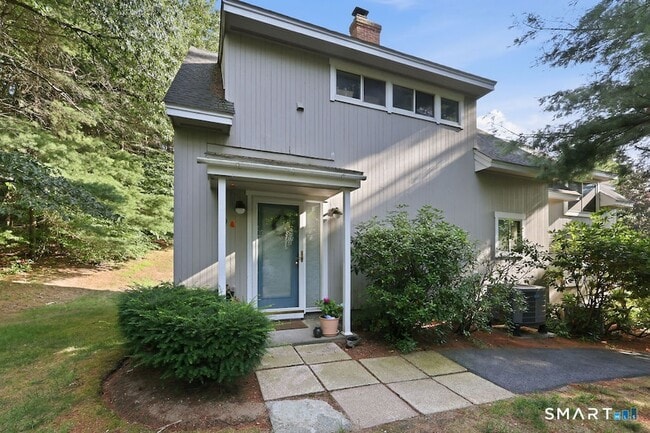
Data provided by TravelTime
| Number of Bedrooms | Number of Bathrooms | Rent Range | Square Footage | Name of Floor Plan | Unit Number | Availability | Newly Added | View More Details |
|---|
| Drake Hill Mall | Walk: 31 min | Distance: 1.6 mi |
|---|---|---|
| Andy's Center Shops | Walk: 38 min | Distance: 2.0 mi |
| SimsburyTown Shops | Walk: 41 min | Distance: 2.1 mi |
| Bradley International | Drive: 34 min | Distance: 13.5 mi |
|---|
| University of Hartford | Drive: 20 min | Distance: 9.7 mi |
|---|
| Stratton Brook State Park | Walk: 26 min | Distance: 1.4 mi |
|---|---|---|
| Flamig Farm | Walk: 62 min | Distance: 3.2 mi |
| Roaring Brook Nature Center | Drive: 12 min | Distance: 4.9 mi |
| Penwood State Park | Drive: 18 min | Distance: 7.6 mi |
| Talcott Mountain State Park | Drive: 23 min | Distance: 9.6 mi |

Jennifer is a midwestern girl born and raised. She fell in love with the East Coast during the 2 summers she spent in college working in Fairfield County, CT and Morris County, NJ. She has lived in Simsbury since 2004 with her husband where they are raising their 2 beautiful children. Her phenomenally successful real estate career began in 2006 where she used all the qualities she learned from her former role as the Director, Special Events with Americares and various other non-profit organizations. She has great people skills; she is highly organized and has experience in negotiations. She understands and can walk you through the complex moving parts involved with buying and selling process. Jennifer and her business partner Karen Mendes have worked together since 2018. They understand no one person can be always available to you. Collectively, however, they are committed to work 24/7 to provide their clients with the experience and expertise they deserve in today’s market. They do whatever it takes to earn your confidence and trust. Buying or selling your home is both a financial and emotional undertaking. She believes in a team approach with open communication, honest, and integrity. It is her goal to provide the knowledge and support to make the transaction proceed smoothly and conclude successfully. It would be her pleasure to be with you every step of the way.
$1,275 - $1,400 /Bedroom
1 Bed
12 Month Lease