Data provided by TravelTime

Last Updated:
Floor Plan Models and Units
Number of BedroomsNumber of BathroomsRent RangeSquare FootageName of Floor PlanUnit NumberAvailabilityNewly AddedView More Details
Beds Baths Rent Sq. Ft. Availability
2 Bathrooms
$2,395
Plus Fees
1,100 9/14/26

New

9/14/26 $2,395
Plus Fees
1,100Sq. Ft.
* Price shown is total price based on community-supplied monthly required fees. Excludes user-selected optional fees and variable or usage-based fees and required charges due at or prior to move-in or at move-out. View Fees and Policies for details. Price, availability, fees, and any applicable rent special are subject to change without notice. * Square footage definitions vary. Displayed square footage is approximate.

Fees and Policies

The fees listed below are community-provided and may exclude utilities or add-ons. All payments are made directly to the property and are non-refundable unless otherwise specified.

  • Fee Not Specified

Requirements

  • Fee Not Specified

Requirements

Convenient For

  • Undergraduates
  • Graduate Students
  • Faculty/Staff

101 Center Street

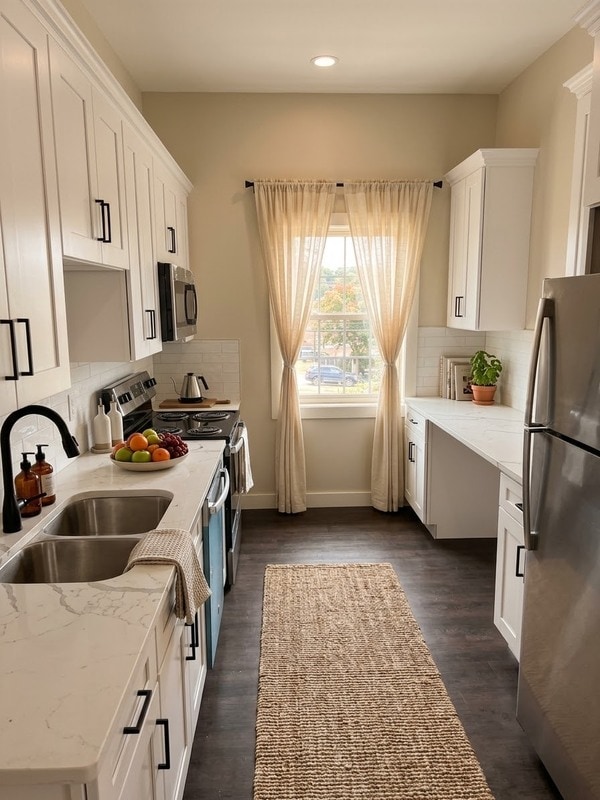
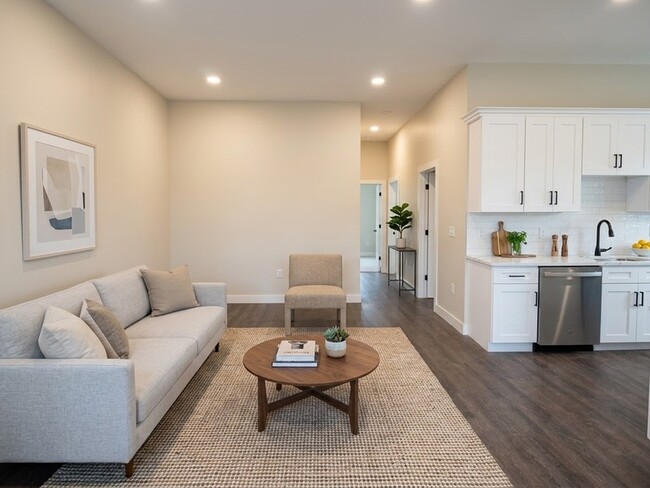
Rarely available and fully renovated, this second-floor 2-bedroom, 2-bathroom residence delivers an airy, open layout paired with upscale modern finishes. A vaulted entryway leads into a sunlit living and dining area highlighted by 10-foot ceilings... and seamless flow into a brand-new chef's kitchen.

Interior Highlights

Designer Kitchen: Quartz countertops, full-height custom backsplash, stainless steel appliances, and abundant cabinet storage.

Primary Suite: Spacious bedroom with an ensuite bath and two separate closets, including a generous walk-in.

Storage & Utility: Dedicated in-unit laundry/utility room plus an additional linen closet.

Upgraded Finishes: High ceilings, modern fixtures, and crisp contemporary details throughout.

Location & Lifestyle
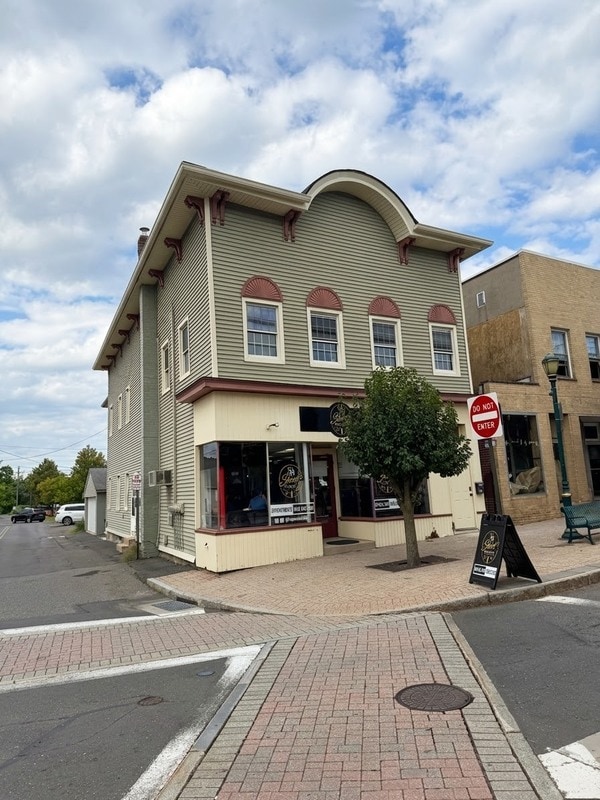
Situated in the vibrant downtown core, you are steps from local restaurants, cafes, and boutique shopping. Outdoor enthusiasts can easily hop on the nearby Rails to Trails, while commuters will appreciate rapid highway access.

Lease Requirements

Monthly Rent: $2,495/month

Income: 3x monthly rent ($7,485/month gross minimum)

Credit Score: 600+

Security Deposit: 1 month's rent

Fees: $45 application fee | $100 administrative fee

Contact

Protect yourself from fraud. Do not send money to anyone you don't know.

Amenities

Unit Features

  • Dishwasher

Shopping Centers

36-40 N Main St Walk: 3 min Distance: 0.2 mi
200 Main St Walk: 8 min Distance: 0.5 mi
190 Main St Walk: 8 min Distance: 0.5 mi

Transit / Subway

Meriden Drive: 12 min Distance: 9.3 mi
Meriden Drive: 13 min Distance: 9.4 mi

Airports

Tweed/New Haven Drive: 39 min Distance: 26.7 mi
Bradley International Drive: 56 min Distance: 32.4 mi

Parks and Recreation

Mount Southington Drive: 7 min Distance: 4.4 mi
Imagine Nation Museum Drive: 13 min Distance: 7.6 mi
New Britain Youth Museum Drive: 12 min Distance: 8.6 mi
Environmental Learning Centers of Connecticut Drive: 17 min Distance: 9.6 mi

Schools

Derynoski Elementary School
Grades PK-5
Public
6
Out of 10
John F. Kennedy Middle School
Grades 6-8
Public
7
Out of 10
Southington High School
Grades 9-12
Public
6
Out of 10
St. Luke Catholic School
Grades PK-8
Private
NR
Out of 10
Central Christian Academy
Grades PK-12
Private
NR
Out of 10

Ratings

Walkability

Moderately friendly

Walkability

60/ 100

Bikeability

Fairly friendly

Bikeability

40/ 100

Scores provided by Local Logic

Sound

Active

Sound

77/ 100

TrafficBusy
AirportCalm
BusinessActive

Data provided by HowLoud®

Protect yourself from scams.  Learn More