* Price shown is total price based on community-supplied monthly required fees. Excludes user-selected optional fees and variable or usage-based fees and required charges due at or prior to move-in or at move-out. View Fees and Policies for details. Price, availability, fees, and any applicable rent special are subject to change without notice. * Square footage definitions vary. Displayed square footage is approximate.
Fees and Policies
The fees listed below are community-provided and may exclude utilities or add-ons. All payments are made directly to the property and are non-refundable unless otherwise specified.
Cats
Cats Allowed
Convenient For
Undergraduates
Graduate Students
Faculty/Staff
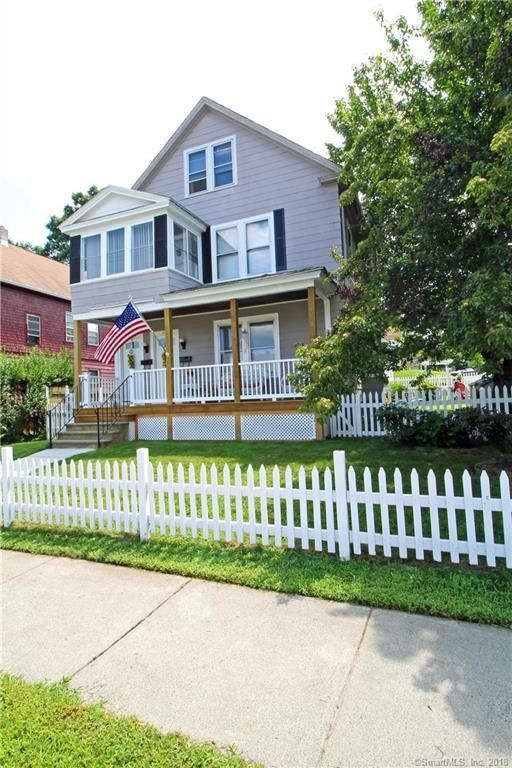
136-138 West Center Street - Duplex
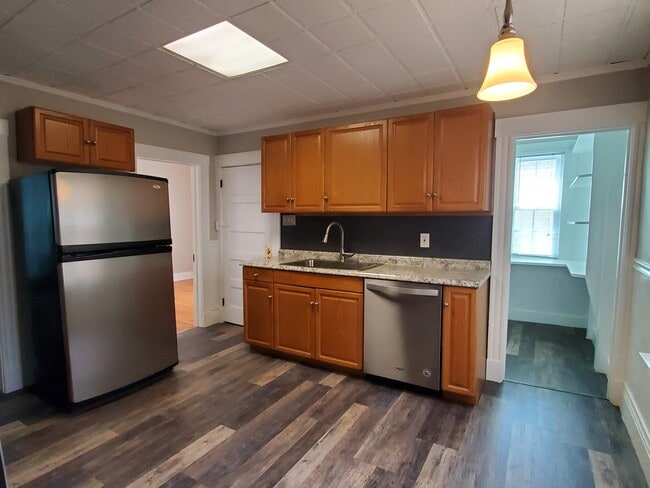
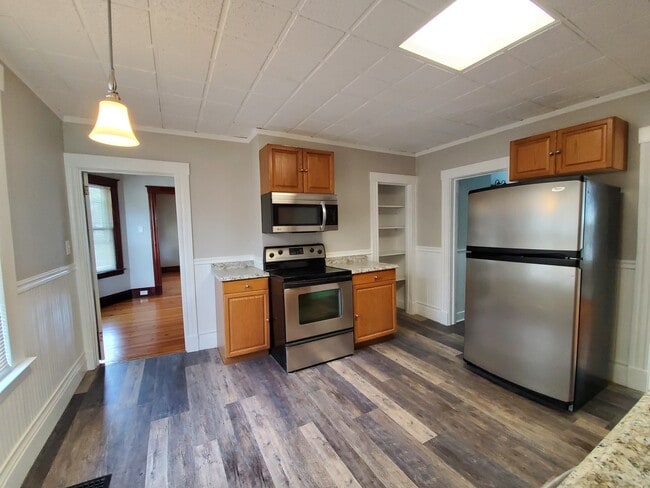
2 Bed / 1 Bath 1st Floor Duplex Unit for rent - $1600/month.This unit has beautiful hardwood floors, updated fixtures, stainless steel appliances and more!Great commuter location for Pratt & Whitney/RTX Employees.Shared access to separate basement... space that can be used as additional storage and for laundry. One off-street parking spot and one garage space are also included.Tenant pays for heat, hot water, and electricity. Tenant also responsible for internet/cable/phone.Landlord pays for water/sewer, lawn maintenance, and snow removal on sidewalks/walkways.No smoking. Some pets (up to two indoor cats, no dogs) may be considered for highly qualified Tenants, however additional pet rent and increased security deposit may apply.1st month's rent and 1-month security deposit required to move in. Household gross income must be 3x rental rate. Minimum credit score of 650 required. All applicants and individuals living in the unit who are over 18 must pass credit and background check.Unit showings will begin late-September and unit will be available for move-in in October. Please fill out an application through TenantCloud if you are interested.
Contact
Protect yourself from fraud. Do not send money to anyone you don't know.