* Price shown is total price based on community-supplied monthly required fees. Excludes user-selected optional fees and variable or usage-based fees and required charges due at or prior to move-in or at move-out. View Fees and Policies for details. Price, availability, fees, and any applicable rent special are subject to change without notice. * Square footage definitions vary. Displayed square footage is approximate.
Fees and Policies
The fees listed below are community-provided and may exclude utilities or add-ons. All payments are made directly to the property and are non-refundable unless otherwise specified.
Fee Not Specified
Requirements
Fee Not Specified
Requirements
Convenient For
Undergraduates
Graduate Students
Faculty/Staff
30 Westgate
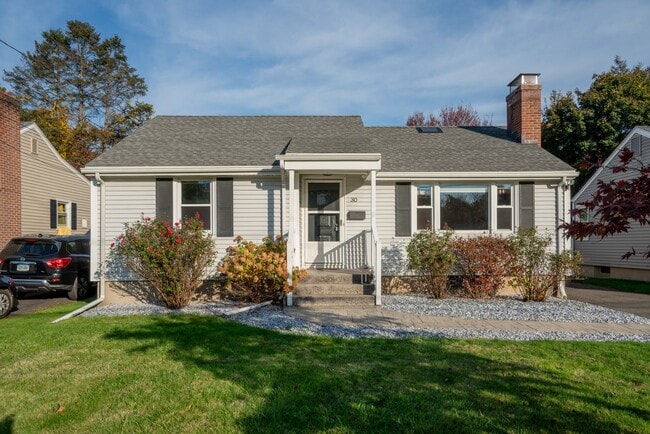
Welcome to 30 Westgate Street, West Hartford. This attractive ranch is a joy to see because of its layout, condition, and location!
Walking through the front door you can see all the way to the back of the house creating a true open layout and... wonderful space for entertaining. The newly refinished hardwood floors in the living room and all the bedrooms stretch the space and make it warm and inviting that only real hardwood floors provide.
There is an addition off the kitchen that makes a great sun-drenched family room. Again, this “open layout” and addition are great bonuses when looking for a single-family rental.
The oversized kitchen is another surprise with newer, high-end stainless-steel appliances, and enough space for an eat-in table.
A third possible bedroom/office/playroom in the lower level offers additional layout flexibility.
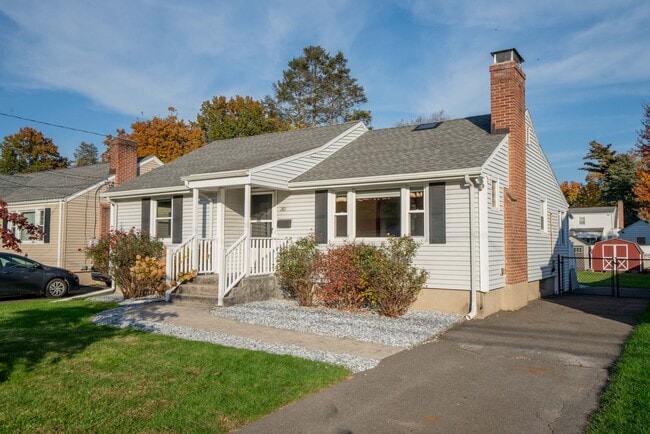
By far the biggest “wow,” is the perfectly level and ideal fenced-in backyard. This backyard will win awards for its lush green grass and all the ways to enjoy it.
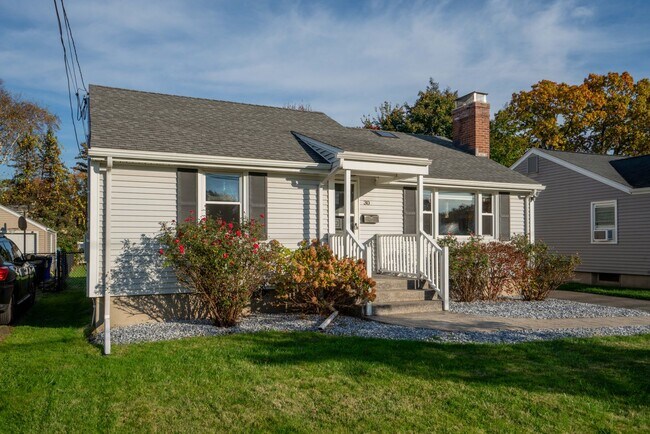
In addition, the curb appeal of this house really stands out from the street, with it’s gray/white/black vinyl siding color scheme, and the new black architectural roof. This is a great looking house!
Come see this loved home in the heart of Elmwood with desirable eateries, easy highway access, and some of the best schools in the state, all only minutes away.
The tenant is responsible for heating (newer oil boiler), electricity, water, and all landscaping and snow removal. There is a minimum one-year lease and only a one-month security deposit with a strong application. Pets considered on a case-by-case basis. There is a washer and dryer included in the rental.
Please keep in mind there is a strict application process that requires a minimum 675 credit score for ALL adult occupants. There is also a background and income/employment verification.
Please email first to set up a private showing of the Westgate Ranch or to answer any questions.
Thank you for considering the Westgate Ranch for your next home.
Anthony
Contact
Protect yourself from fraud. Do not send money to anyone you don't know.