

39 Charter Oak Pl, Hartford, CT 06106
39 Charter Oak Pl, Hartford, CT 06106
Map -
Url: http://offcampushousing.uconn.edu/housing/property/39-charter-oak-e2/nls2vlq
Phone Number: (917) 407-9390
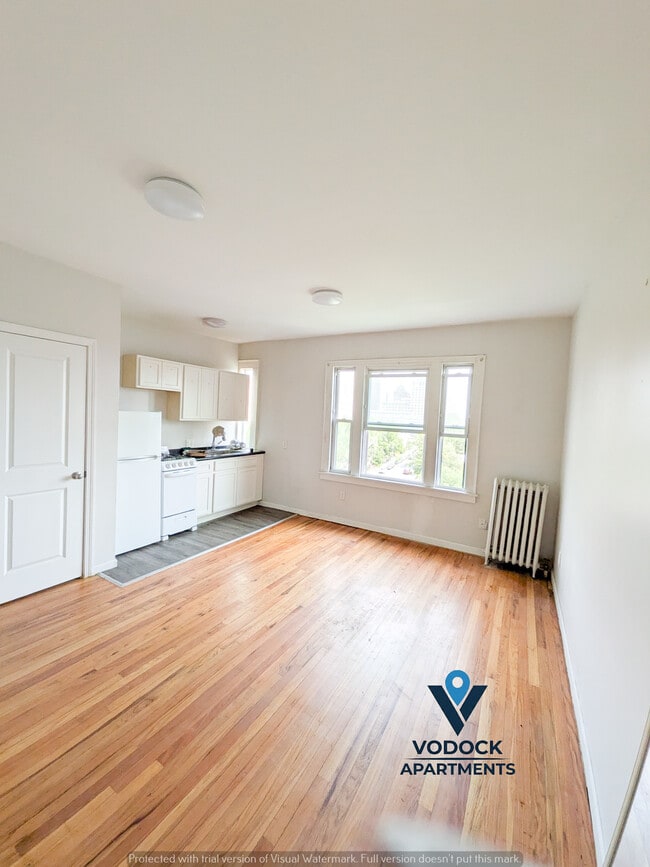
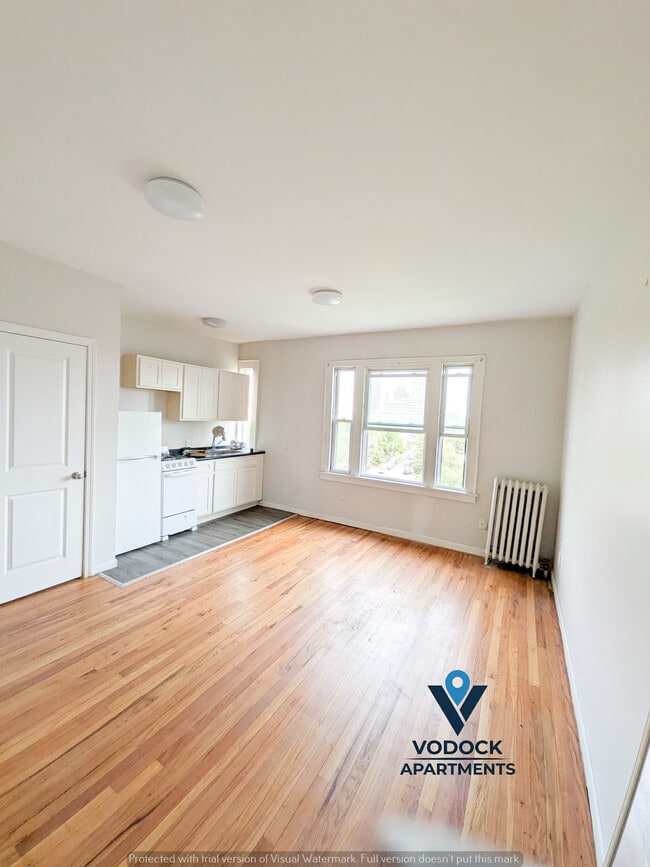
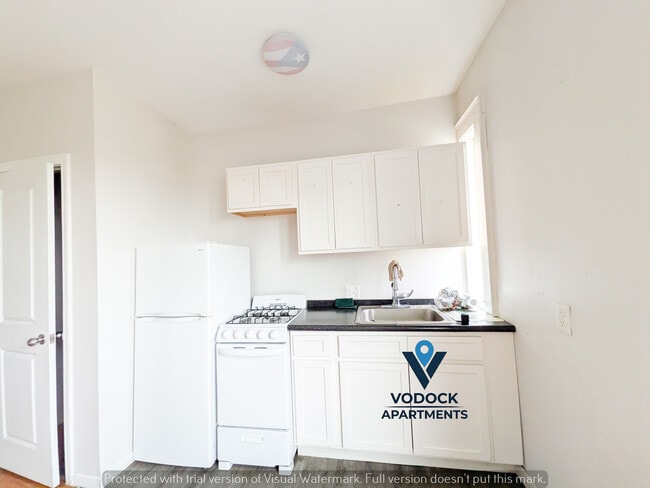
Data provided by TravelTime
| Number of Bedrooms | Number of Bathrooms | Rent Range | Square Footage | Name of Floor Plan | Unit Number | Availability | Newly Added | View More Details |
|---|
Fees and Policies
The fees listed below are community-provided and may exclude utilities or add-ons. All payments are made directly to the property and are non-refundable unless otherwise specified.
Dogs
- Dogs Allowed
Cats
- Cats Allowed
Convenient For
- Undergraduates
- Graduate Students
- Faculty/Staff
Amenities
Unit Features
- Hardwood Floors
Laundry
- Laundry Access
- Laundry Room in Community
Security
- Security System
Shopping Centers
| Front Street District | Walk: 7 min | Distance: 0.4 mi |
|---|---|---|
| 673 Park St | Walk: 18 min | Distance: 0.9 mi |
| 704 Park St | Walk: 18 min | Distance: 1.0 mi |
Military
| Naval & Marine Reserve Center | Walk: 35 min | Distance: 1.8 mi |
|---|
Transit / Subway
| Hartford | Walk: 18 min | Distance: 1.0 mi |
|---|---|---|
| Hartford Amtrak Station | Walk: 17 min | Distance: 0.9 mi |
| Windsor | Drive: 14 min | Distance: 8.6 mi |
Airports
| Bradley International | Drive: 33 min | Distance: 18.2 mi |
|---|
Colleges and Universities Nearby
| University of Connecticut | Walk: 5 min | Distance: 0.3 mi |
|---|---|---|
| Trinity College | Walk: 29 min | Distance: 1.5 mi |
| University of Connecticut | Walk: 45 min | Distance: 2.3 mi |
| Goodwin College | Walk: 60 min | Distance: 3.1 mi |
Parks and Recreation
| Connecticut Science Center | Walk: 10 min | Distance: 0.5 mi |
|---|---|---|
| Bushnell Park | Walk: 14 min | Distance: 0.8 mi |
| Elizabeth Park Conservancy and Gardens | Walk: 59 min | Distance: 3.1 mi |
| The Children's Museum | Drive: 8 min | Distance: 4.5 mi |
| Eleanor Buck Wolf Nature Center | Drive: 10 min | Distance: 4.8 mi |
Schools
M. D. Fox Compact School
Grades PK-5
Public
2
Out of 10
Renzulli Academy
Grades K-8
Public
10
Out of 10
Burr School
Grades 6-8
Public
1
Out of 10
Bulkeley High School Upper School
Grades 9-12
Public
1
Out of 10
Grace Academy Hartford
Grades K-8
Private
NR
Out of 10
Sts. Cyril & Methodius School
Grades PK-8
Private
NR
Out of 10
The Keystone School
Grades 6-12
Private
NR
Out of 10



