* Price shown is total price based on community-supplied monthly required fees. Excludes user-selected optional fees and variable or usage-based fees and required charges due at or prior to move-in or at move-out. View Fees and Policies for details. Price, availability, fees, and any applicable rent special are subject to change without notice. * Square footage definitions vary. Displayed square footage is approximate.
Fees and Policies
The fees listed below are community-provided and may exclude utilities or add-ons. All payments are made directly to the property and are non-refundable unless otherwise specified.
Fee Not Specified
Requirements
Convenient For
Undergraduates
Graduate Students
Faculty/Staff
49-3 Sky View Dr.
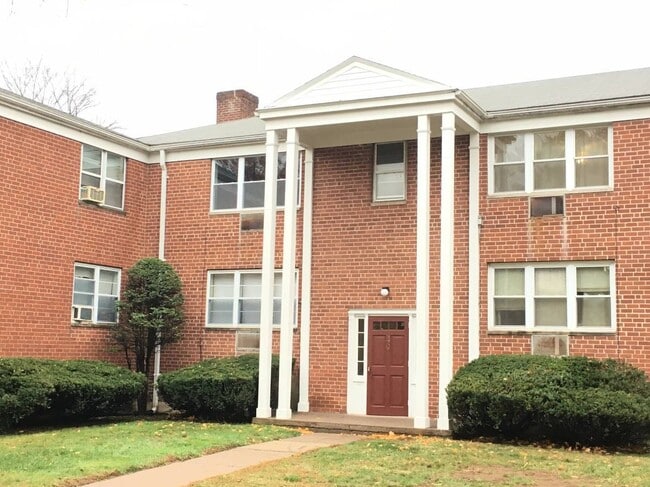
Welcome to The Executive Sky View Condo - This is a recently renovated 2nd floor condo with heat and hot water included!
The condo feels new, fresh, and modern with all these updates and the new color palate. A nice bonus is that this is on the... second floor and there is no one above you. In addition, the two bedroom units are much more rare to be available.
The investor was inspired by the new construction at Bishops Place (two blocks away); however, this condo is almost half the cost for a two bedroom with heat and hot water included!
Skyview condominiums are all individually owned condos and not an apartment complex. It's a a quiet property that is separated by small piece of woods from Bishop's Corner. Everything is walkable!
Imagine leaving your condo, walking 100 feet, and being at an Anytime Fitness class, or getting a coffee at Starbucks. You will never have to drive to the supermarket as a Whole Foods and the locally famous Crown Market boarders this property. The ability to walk to everything is a refreshing and a popular new way of living.
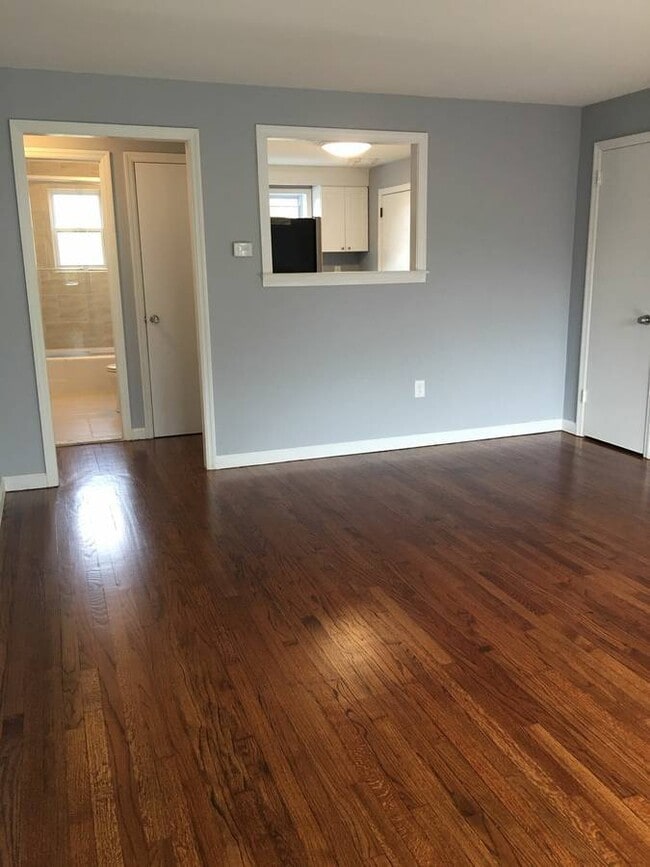
Walking in you will immediately notice the refinished red oak hardwood floors and the professionally painted walls and ceilings. The floors have been stained with a popular walnut finish that is right out of a pottery barn catalog. There is an opening between the kitchen and living room that ties both spaces together and makes it a more of an open layout. The living room can be a combo dining/living room, or it could be an extra-large room, big enough for a large sectional and big screen TV.
Both the master bedroom and living room have built-in 220v newer wall unit air conditioners. These units cool the space fast and do not block any of the natural light. This is a very sunny unit.
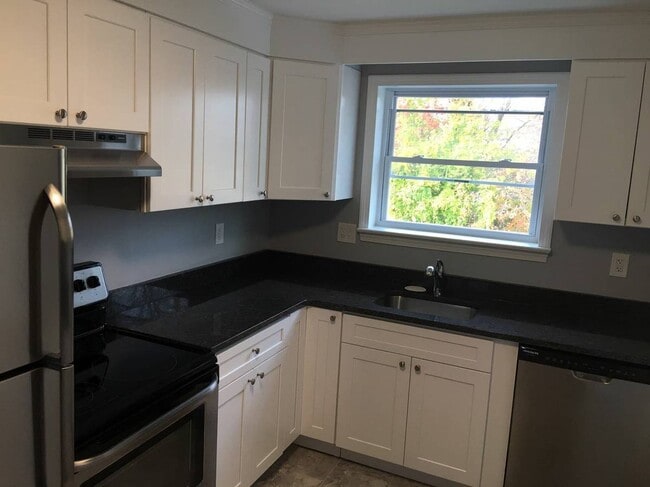
The kitchen has white shaker cabinets with stainless steel hardware and newer stainless-steel appliances. There is a lot of cabinet storage space in the kitchen and equally a lot of counter space to prep, including a bar space (perfect for coffee maker, phone chargers, keys). There is additional storage space under this bar counter. The “uba tuba” dark granite counters contrast well with the white cabinets. The kitchen is a big highlight for this unit.
The bathroom has newer ceramic tile walls and floors, and a newer vanity, sink, medicine cabinet, and mirror. There is an attractive glass shower door and a convenient tile shelf in the shower for all your products.
The master bedroom is huge and would fit a king size bed easily. There is a floor to ceiling closet that takes up almost the entire wall. Terrific closet space here!
The second bedroom is on the opposite side of the hallway as the master, which is a nice setup for roommates for some added privacy.
There is a storage unit in the basement that comes with the condo. There are coin operated washer and dryer conveniently located in the same building. There are two off street parking spots. Tenant only pays an electric bill! Heat and hot water are INCLUDED. Rare to find a rental this updated and modern with almost no utilities. Owner pays condo fee and water.
Please keep in mind we have a strict application process that focuses heavily on credit. There is a minimum credit score of 675+. There is also a background check and employment and income verification. Flexible lease terms possibly available. One-month security deposit with strong application. No smokers. Pets considered on a case-by-case basis.
Thank you for considering The Executive Sky View Condo for your next home.
Anthony
Contact
Protect yourself from fraud. Do not send money to anyone you don't know.