* Price shown is total price based on community-supplied monthly required fees. Excludes user-selected optional fees and variable or usage-based fees and required charges due at or prior to move-in or at move-out. View Fees and Policies for details. Price, availability, fees, and any applicable rent special are subject to change without notice. * Square footage definitions vary. Displayed square footage is approximate.
Fees and Policies
The fees listed below are community-provided and may exclude utilities or add-ons. All payments are made directly to the property and are non-refundable unless otherwise specified.
One-Time Move-In Fees
Application Fee
$27
Security Deposit - Refundable
$3,400
Convenient For
Undergraduates
Graduate Students
Faculty/Staff
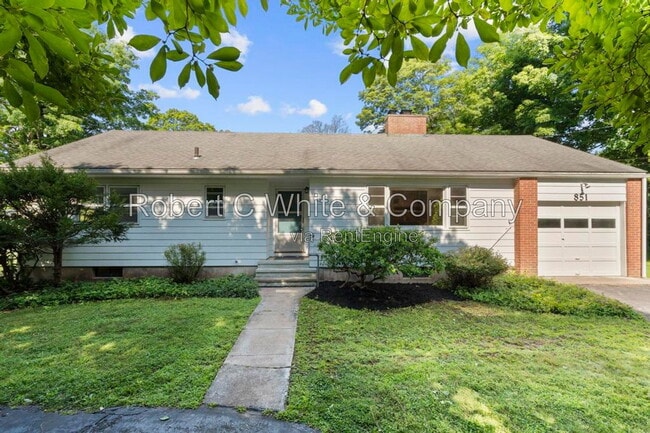
851 Ward Lane
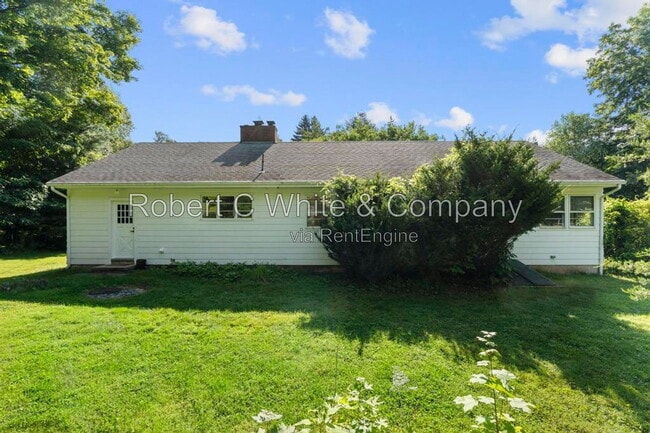
Welcome home to this beautifully updated centrally located 3-bedroom, 1-bathroom home offering 1,320 sq. ft. of comfortable one-level living. Thoughtfully renovated throughout, this home combines modern updates with practical features and plenty of... storage. The brand-new kitchen features stainless steel appliances. A dining area is located just off the kitchen, making everyday meals and gatherings convenient. The home features new hardwood flooring throughout and fresh paint for an updated look. The spacious bedrooms offer plenty of room while a convenient cedar closet in the hallway provides additional storage. The updated bathroom features a soaking tub. You'll also find a mudroom with a brand-new cubby area for coats, shoes, and everyday essentials, along with a stackable washer and dryer for added convenience. With its updates, spacious bedrooms, one-level layout, central air, garage, attic for storage, and quick walk to the Farmington Canal bike trail, this home offers comfortable and convenient living in a move-in-ready setting.
No smoking. Showings by appointment only. Fire place is decorative only. Red barn on the property is off limits to tenant and not for tenant use.
Tenant pays for oil heat & hot water and general electric. The tenant is also responsible for landscaping, lawn care, snow removal and reimbursing the owner for water charges. Lawn must be moved minimum of twice a month in the spring/summer. In addition, with all leases, there is a $ 40 monthly charge for the Tenant Benefits Package, which fulfills the $100,000 Liability Insurance Coverage requirement, provides 24/7/365 Emergency Maintenance Service, and much more . The cost of the TBP is included in the listing rate.
Application fee of $27 is required for all applicants over 18. 1st month's rent and 1-month security deposit to move-in. Household gross monthly income must be at least 3.75x the rental rate. The owner looks for a minimum credit score of 680. A monthly credit contingency fee of $20 will be charged if credit score is under 700. Co-signers may be considered per owner discretion when income is below guidelines. Co-signers are not considered for credit not meeting the criteria above.
Professionally Managed by Robert C. White & Company. Broker: Robert C. White & Company.
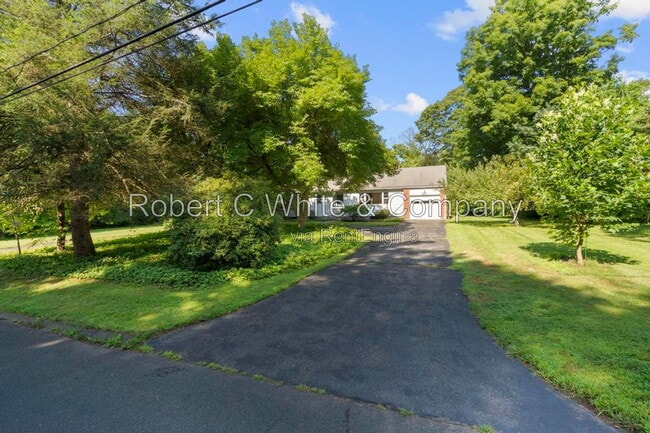
-Parking: 1 car attached garage, driveway -Heat: Oil paid by tenant. -Hot Water: Oil paid by tenant. -Pets: Max of 2 pets. Per owner discretion. $75 per month. No aggressive breeds. -Washer & Dryer: Included
AMENITIES: * Central Air
By submitting your information on this page you consent to being contacted by the Property Manager and RentEngine via SMS, phone, or email.
Contact
Protect yourself from fraud. Do not send money to anyone you don't know.