

399 Main Ave, Norwalk, CT 06851

399 Main Ave, Norwalk, CT 06851
Url: http://offcampushousing.uconn.edu/housing/property/merritt-river-apartments/1b3hrx4
Phone Number: (475) 258-7555
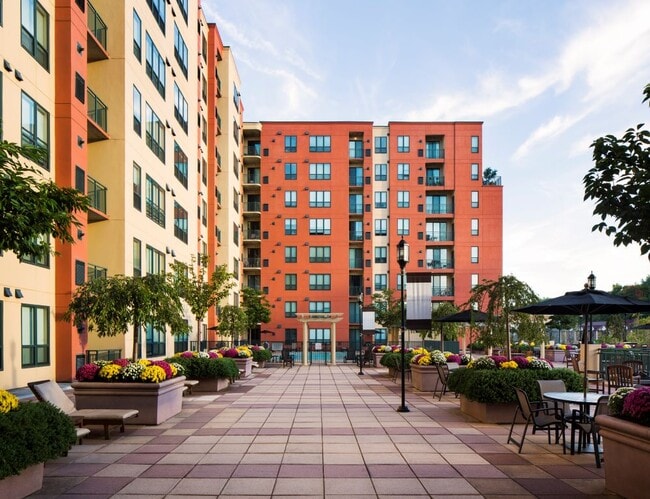
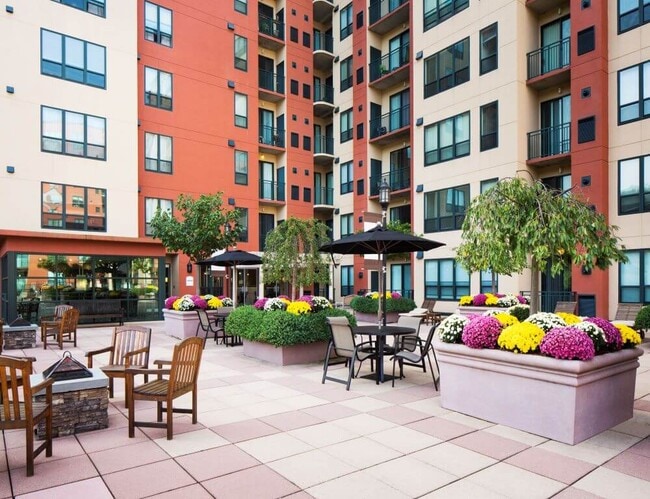
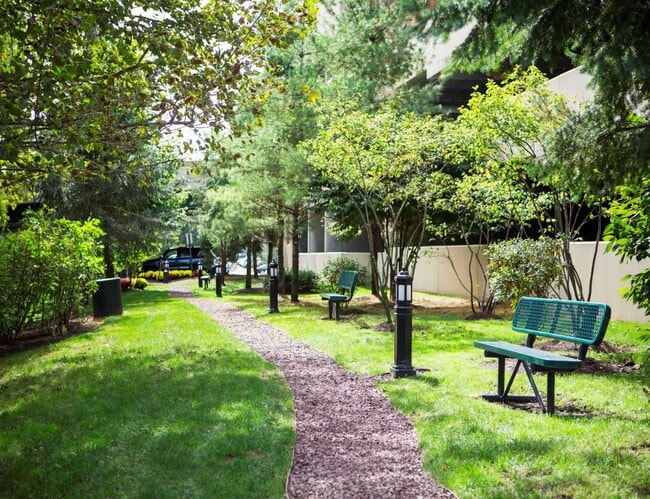
Data provided by TravelTime
| Number of Bedrooms | Number of Bathrooms | Rent Range | Square Footage | Name of Floor Plan | Unit Number | Availability | Newly Added | View More Details |
|---|
Fees and Policies
The fees listed below are community-provided and may exclude utilities or add-ons. All payments are made directly to the property and are non-refundable unless otherwise specified.
Utilities & Essentials
- Utility - GasUsage-Based / mo
- Utility - ElectricUsage-Based / mo
- CableUsage-Based / mo
- Utility - Water/SewerIncluded in Rent / mo
One-Time Basics
Due at Application
- Application Fee Per Applicant$50
Due at Move-In
- Administrative Fee$1,000
Surface Lot
- Parking Fee$50 / mo
- Parking Deposit$0
Garage
- Parking Fee$75 / mo
- Parking Deposit$0
Additional Parking Options
- Garage
- Surface Lot
Dogs
- One-Time Pet Fee$0
- Pet Deposit$600
- Monthly Pet Fee$50 / mo
- Monthly Pet Fee$50
Cats
- Pet Deposit$400
- Monthly Pet Fee$35 / mo
- One-Time Pet Fee$0
- Monthly Pet Fee$35
Storage Unit
- Storage Fee$150 / mo
Other Storage Fees
- Storage Unit
Based on community-supplied data and independent market research. Subject to change without notice. May exclude fees for mandatory or optional services and usage-based utilities.
Convenient For
- Undergraduates
- Graduate Students
- Faculty/Staff
Merritt River Apartments

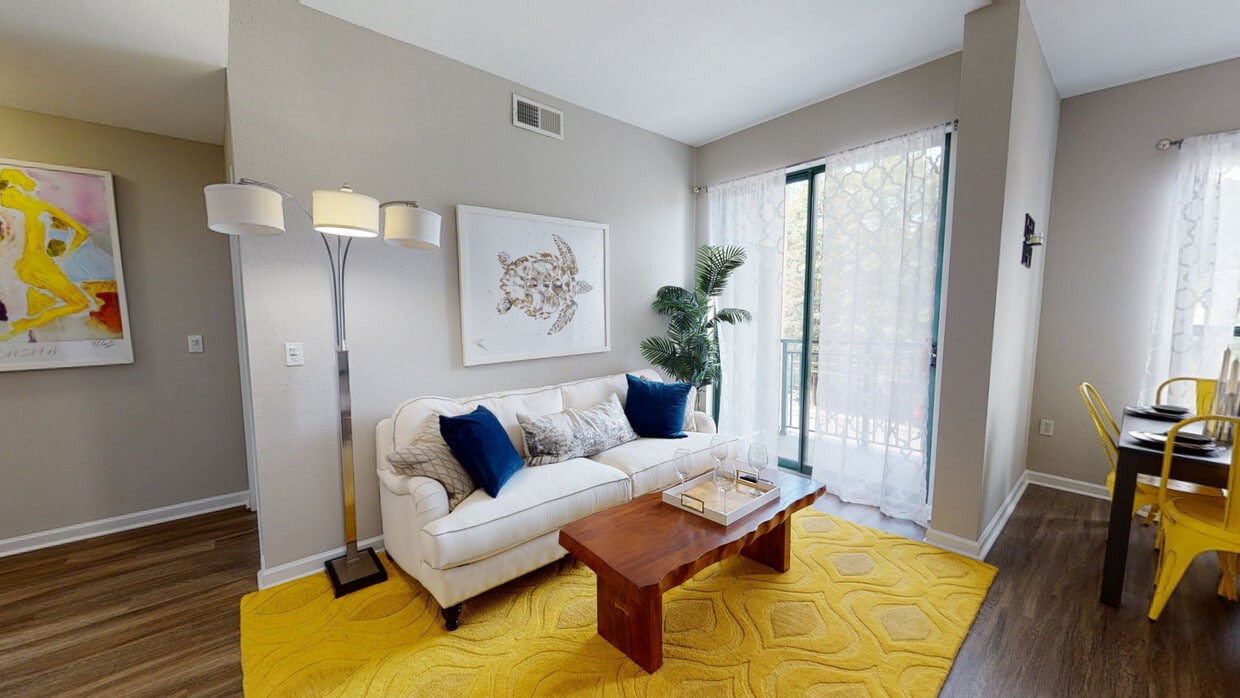
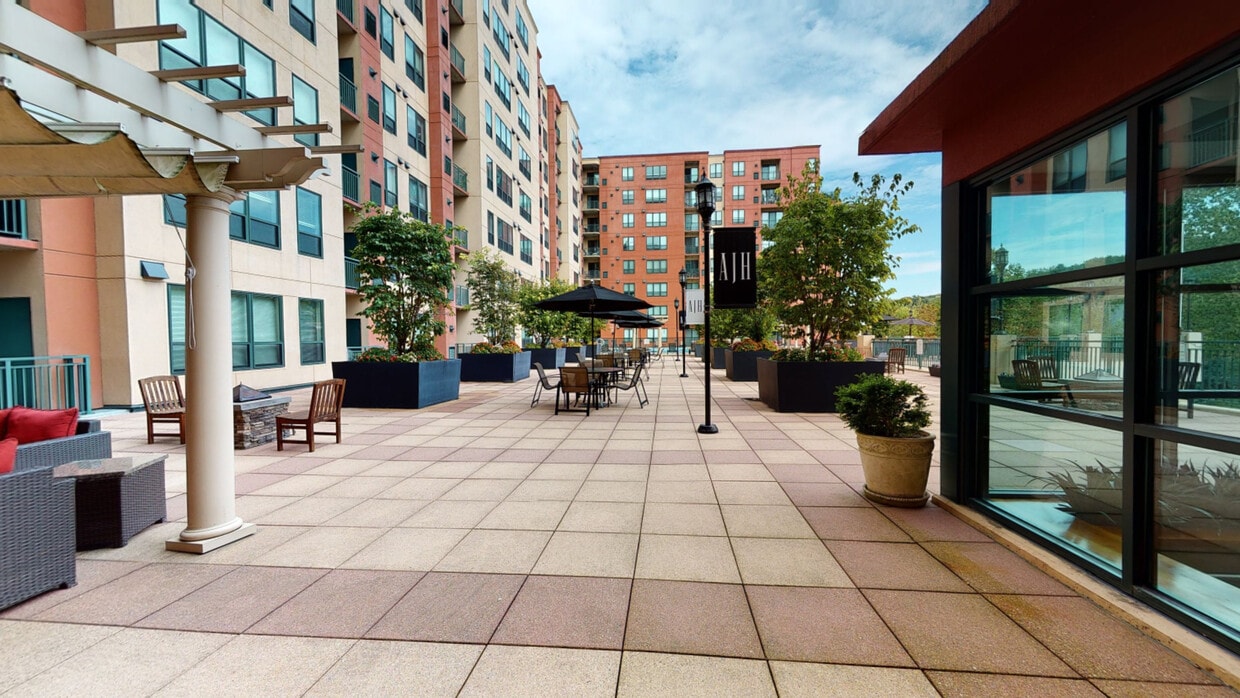
Merritt River offers all the comforts of home in a pristine setting that can't be beaten. It's time you pampered yourself with the lifestyle you have always deserved. This warm and inviting apartment community is nestled in historic Norwalk,... Connecticut, where everything you love is just a short drive away. This property is conveniently close to local shopping, dining, ample entertainment, and provides easy access to State Highway 7 and Merritt Parkway, making your stressful commute a thing of the past.
Office Hours
| Sunday | CLOSED | ||
| Monday | 9:00 AM–5:00 PM | ||
| Tuesday | 9:00 AM–5:00 PM | ||
| Wednesday | 9:00 AM–5:00 PM | ||
| Thursday | 9:00 AM–5:00 PM | ||
| Friday | 9:00 AM–5:00 PM | ||
| Saturday | CLOSED | ||
Lease Terms
- Flexible/Other lease
Contact
Amenities
Unit Features
- Air Conditioning
- Dishwasher
- Hardwood Floors
- High-Speed Internet Available
- Patio, Balcony, Porch or Deck
Community Features
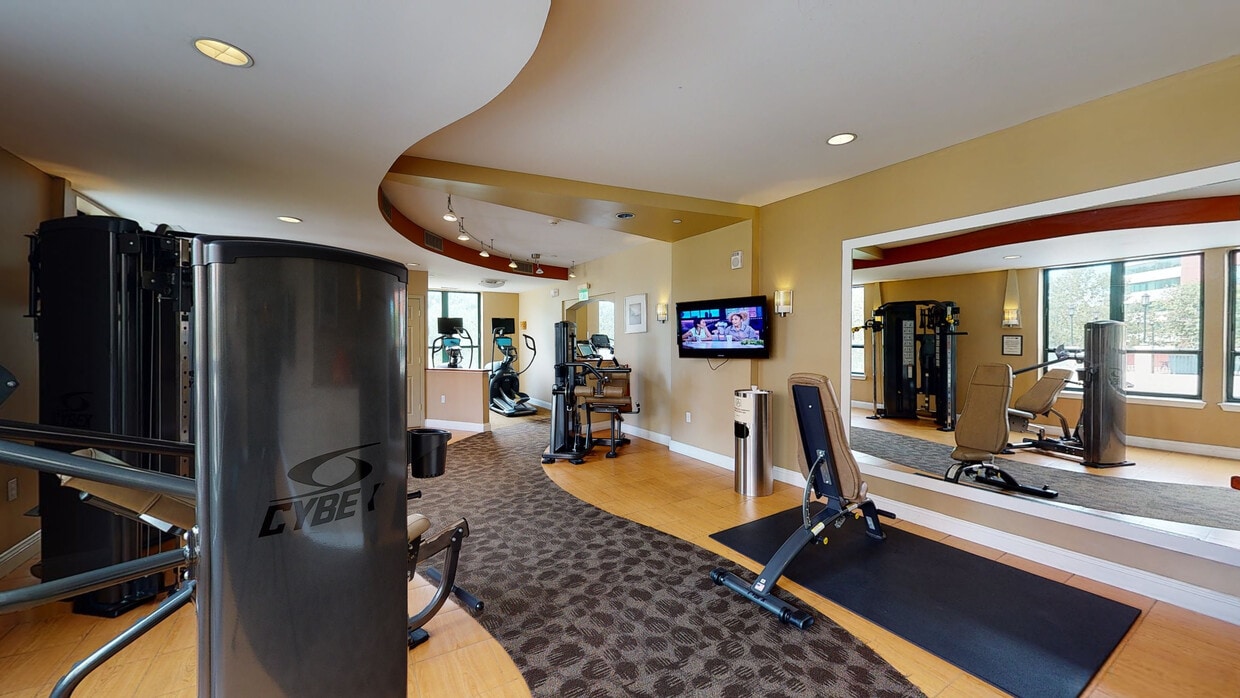
- Fitness Room
- Pool
Laundry
- Washer/Dryer Hookups
- Washer/Dryer in Unit
Unique Features
- Disability Access
- Dog Walking
- EV Charging Stations
- Night Patrol
- Picnic Area with Barbecue
- Vertical Blinds
Virtual Tours
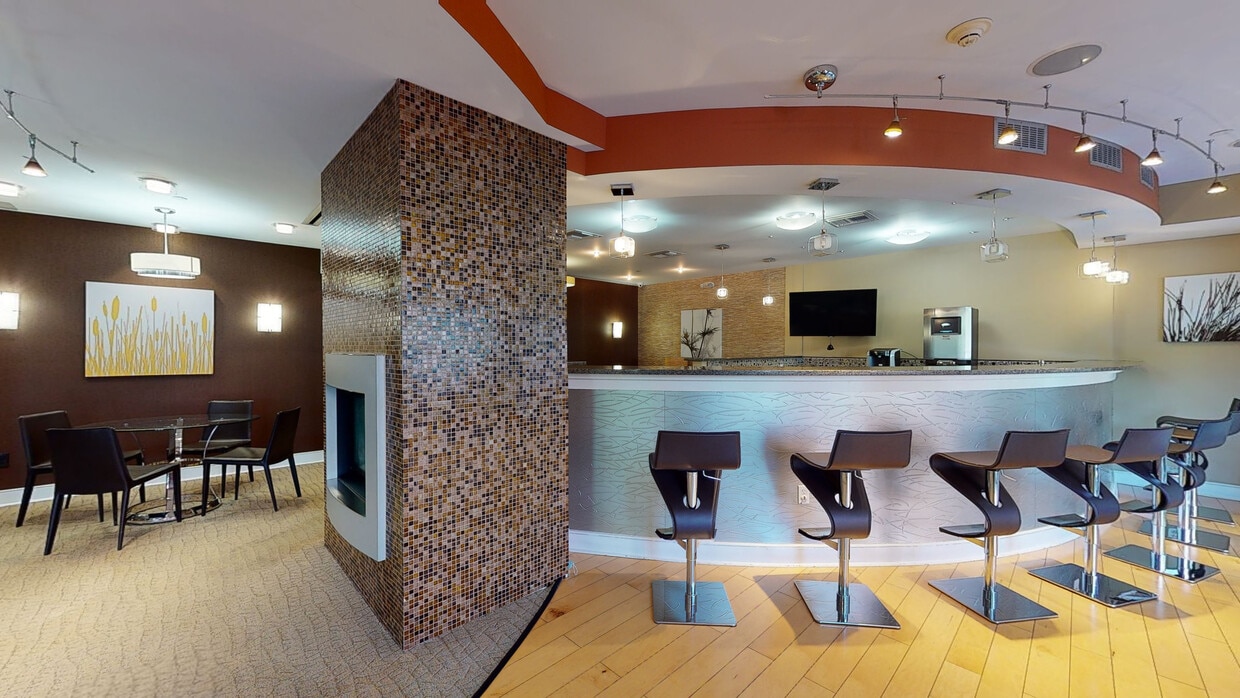
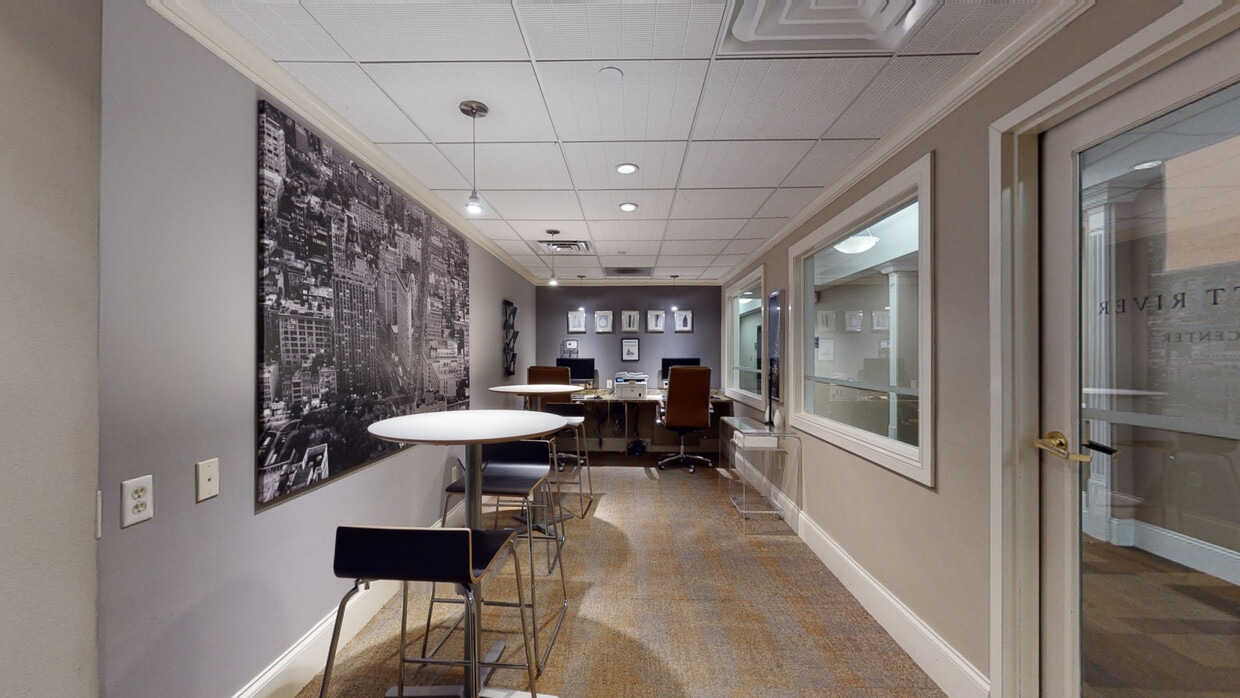
- Clubroom
Shopping Centers
| Parkway Plaza Shopping Center | Walk: 13 min | Distance: 0.7 mi |
|---|---|---|
| Main Avenue Shopping Plaza | Walk: 13 min | Distance: 0.7 mi |
| Minoff Plaza | Walk: 14 min | Distance: 0.8 mi |
Transit / Subway
| Merritt 7 | Walk: 1 min | Distance: 0.1 mi |
|---|---|---|
| East Norwalk | Walk: 67 min | Distance: 3.5 mi |
| South Norwalk | Drive: 7 min | Distance: 4.1 mi |
| Wilton | Drive: 7 min | Distance: 4.1 mi |
| Westport | Drive: 9 min | Distance: 5.4 mi |
Airports
| Westchester County | Drive: 31 min | Distance: 21.5 mi |
|---|---|---|
| Tweed/New Haven | Drive: 54 min | Distance: 36.5 mi |
Parks and Recreation
| Stepping Stones Museum for Children | Walk: 55 min | Distance: 2.8 mi |
|---|---|---|
| The Maritime Aquarium | Walk: 70 min | Distance: 3.7 mi |
| New Canaan Nature Center | Drive: 7 min | Distance: 4.9 mi |
| Earthplace | Drive: 10 min | Distance: 5.4 mi |
| Darien Nature Center | Drive: 10 min | Distance: 6.7 mi |
Schools




Ratings for Merritt River Apartments
--
Renter Rating
5 Stars
4 Stars
3 Stars
2 Stars
1 Star
Share details of your own experience with this property
Write a ReviewThis link will take you to Apartments.com
Reviews
There are no reviews for this property. Be the first to add a review on this property.