* Price shown is total price based on community-supplied monthly required fees. Excludes user-selected optional fees and variable or usage-based fees and required charges due at or prior to move-in or at move-out. View Fees and Policies for details. Price, availability, fees, and any applicable rent special are subject to change without notice. * Square footage definitions vary. Displayed square footage is approximate.
Fees and Policies
The fees listed below are community-provided and may exclude utilities or add-ons. All payments are made directly to the property and are non-refundable unless otherwise specified.
Cats Allowed
Fee Not Specified
Dogs Allowed
Fee Not Specified
Convenient For
Undergraduates
Graduate Students
Faculty/Staff
The Brunswick WeHa Center Colonial
Walk to West Hartford Center | Charming 4-5 Bedroom Colonial
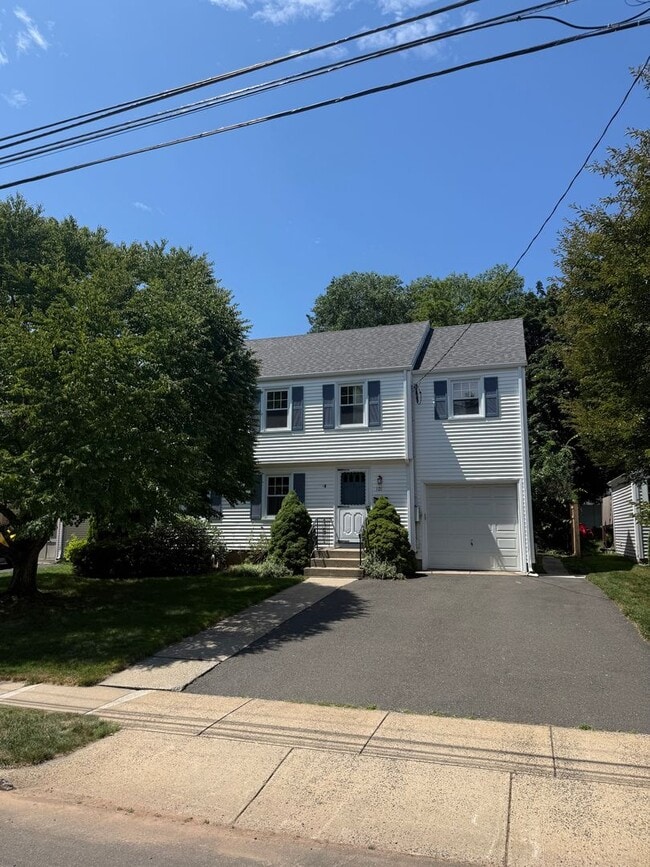
Located just blocks from West Hartford Center and Blue Back Square, this charming Colonial offers one of the most desirable lifestyles in Connecticut. Enjoy an easy walk to award-winning... restaurants, outdoor dining, coffee shops, boutiques, parks, fitness studios, and some of the area's favorite ice cream shops—all while living on a quiet residential street. It's a neighborhood where evening walks, morning coffee runs, and weekends on foot become part of everyday life.
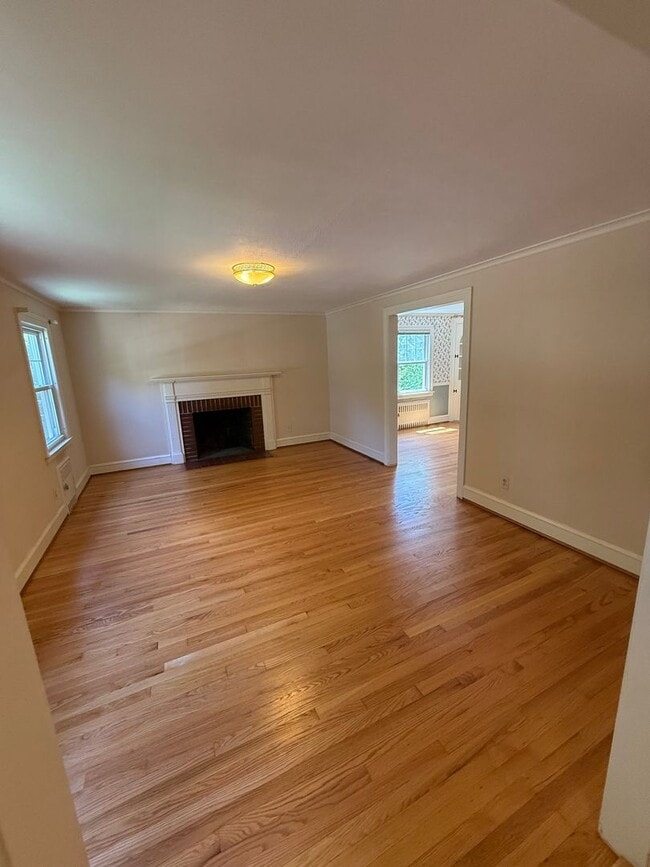
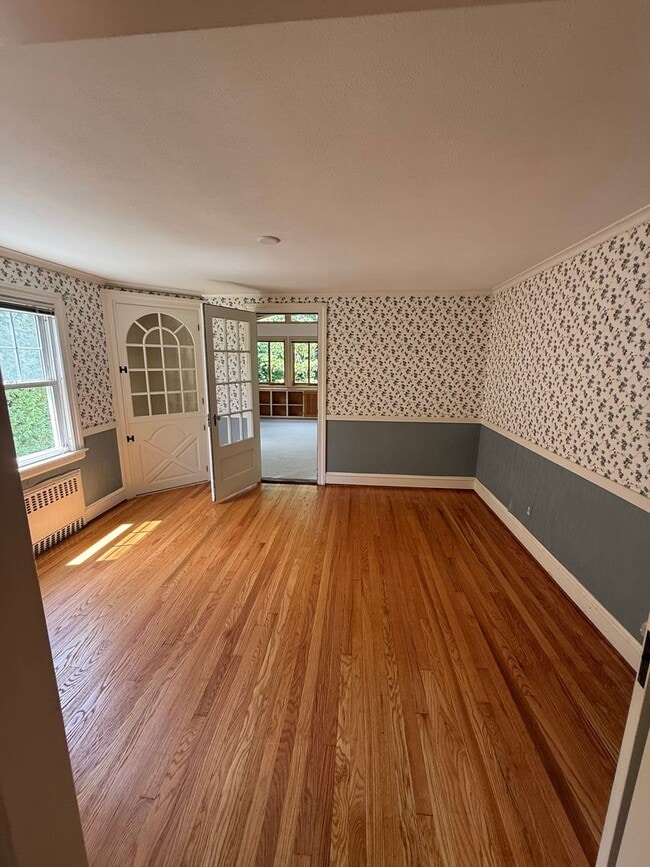
Inside, you'll find the warmth and character that make West Hartford Colonials so timeless. Refinished hardwood floors flow throughout the home, complemented by oversized wood trim, solid wood doors, large windows, and a classic fireplace.
The flexible floor plan offers 4-5 bedrooms, including a finished third-floor space that can serve as a fifth bedroom or playroom.
One of the home's most impressive features is the rear family room addition. Filled with natural sunlight, this inviting space features soaring cathedral beadboard ceilings, skylights, and walls of windows overlooking the private backyard. Whether you're relaxing with a book, watching a movie, or entertaining family and friends, it will be the favorite room in the house; and a family room like this is not typically seen in this era of a home.
The primary bedroom includes a private full bath, while a second full bathroom serves the remaining bedrooms. A convenient first-floor powder room is perfect for guests.
The finished lower-level recreation room provides additional living space ideal for a workout area or play area.
Outside, you'll enjoy a spacious deck accessed directly from both the kitchen and family room, overlooking a naturally enclosed backyard framed by mature landscaping. A storage shed offers additional room for bicycles, lawn equipment, and seasonal storage.
Additional features include:
• Attached garage • Double-wide driveway with ample off-street parking • Refinished hardwood floors throughout • New roof • Newer thermopane windows • Washer and dryer included • Thoughtfully maintained and exceptionally clean
This home offers the perfect balance of classic charm, flexible living space, and an unbeatable walkable location in one of West Hartford's most sought-after neighborhoods.
Please note the tenant is responsible for electricity, water, heat (oil), landscaping, and snow removal.
All applicants are screened using the same standard rental criteria. A credit score of 675 or higher is generally expected for each adult applicant. Screening includes a credit report, background check, employment and income verification, and verification of satisfactory rental history. Applicants are generally expected to demonstrate gross monthly household income of at least three (3) times the monthly rent.
Qualified applicants are eligible for only a one-month security deposit.
Pets may be considered on a case-by-case basis, subject to owner approval and applicable policies.
We take pride in maintaining well-cared-for properties and strive to place residents who will treat their home with the same level of care and respect.
To respect everyone's time, we encourage prospective applicants to review the qualification requirements above before scheduling a showing.
For the fastest response, please click "Request a Showing" through the website where you found this listing. The property is professionally managed by LaSala Real Estate. Please note that we only accept applications submitted through our office. Applications are available at
Thank you for considering The Brunswick WeHa Center Colonial for your next home.
Anthony
Contact
Protect yourself from fraud. Do not send money to anyone you don't know.