Data provided by TravelTime

Last Updated:
Floor Plan Models and Units
Number of BedroomsNumber of BathroomsRent RangeSquare FootageName of Floor PlanUnit NumberAvailabilityNewly AddedView More Details
Beds Baths Rent Sq. Ft. Availability
2 Bathrooms
$2,440
Plus Fees
1,261 9/5/26
9/5/26 $2,440
Plus Fees
1,261Sq. Ft.
* Price shown is total price based on community-supplied monthly required fees. Excludes user-selected optional fees and variable or usage-based fees and required charges due at or prior to move-in or at move-out. View Fees and Policies for details. Price, availability, fees, and any applicable rent special are subject to change without notice. * Square footage definitions vary. Displayed square footage is approximate.

Fees and Policies

The fees listed below are community-provided and may exclude utilities or add-ons. All payments are made directly to the property and are non-refundable unless otherwise specified.

One-Time Move-In Fees

  • Application Fee
    $27
  • Security Deposit - Refundable
    $2,400

Convenient For

  • Undergraduates
  • Graduate Students
  • Faculty/Staff

114 Queen Street

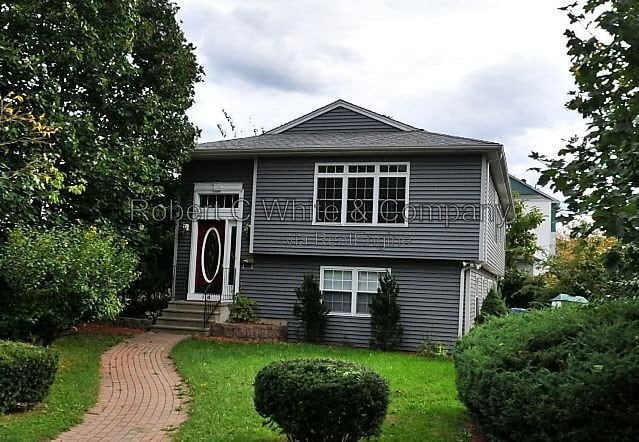
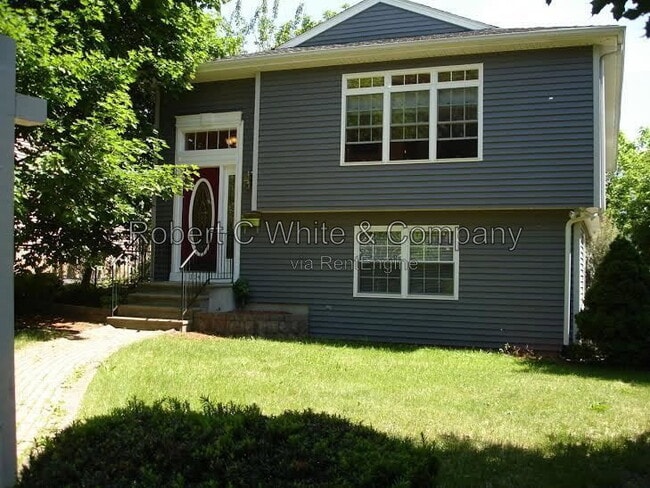
Discover comfort and convenience in this beautifully maintained Hi-Ranch home, situated on a desirable corner lot with easy access to I-84. Enter through an elegant oval leaded-glass front door with sidelights and a transom into a bright, welcoming... interior. The modern kitchen is equipped with stainless steel appliances, granite countertops, cherry cabinetry, a breakfast bar, ceramic tile flooring, a double sink, and a charming garden window.

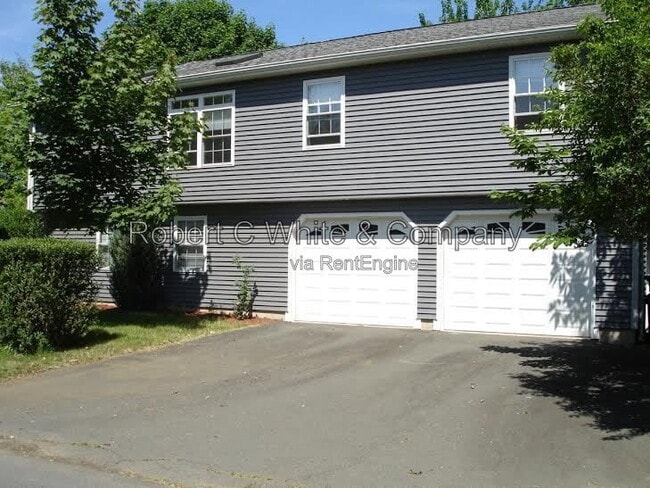
The open living and dining areas feature oak hardwood floors, skylights, ceiling fans, and central air conditioning throughout. The bedrooms offer generous closet space, while the second bedroom opens to a private deck. The primary bathroom includes dual showerheads for added comfort. Step outside to a spacious deck overlooking the private backyard, perfect for relaxing or entertaining. Additional highlights include a full walk-out basement with garage access, an oversized two-car attached garage, a covered carport, and an outdoor storage shed, providing plenty of parking and storage space.

No smoking. Showings by appointment only.

Tenant pays for electric, gas heat & hot water. Tenant also responsible for reimbursing the owner for sewer and water, and taking care of lawn maintenance, and snow removal. In addition, with all leases, there is a $ 40 monthly charge for the Tenant Benefits Package, which fulfills the $100,000 Liability Insurance Coverage requirement, provides 24/7/365 Emergency Maintenance Service, and much more . The cost of the TBP is included in the listing rate.

Rental Rate - $2,400
Tenant Benefit Package - $40
Total - $2,440

Application fee of $27 is required for all applicants over 18. 1st month's rent and 1-month security deposit to move-in. Household gross monthly income must be at least 3x the rental rate. The owner looks for a minimum credit score of 650. A monthly credit contingency fee of $20 will be charged if credit score is under 700. Co-signers may be considered per owner discretion when income is below guidelines. Co-signers are not considered for credit not meeting the criteria above.

Professionally Managed by Robert C. White & Company.
Broker: Robert C. White & Company.

-Parking: Carport/ 2 car oversized attached garage with auto door openers.
-Heat: Gas paid by tenant.
-Hot Water: Gas paid by tenant.
-Pets: Cats only. $45 per pet per month. Per owners discretion.
-Washer/Dryer: Included.

AMENITIES:
* Central Air Conditioning
* Private Deck
* 2 Car Attached Garage


By submitting your information on this page you consent to being contacted by the Property Manager and RentEngine via SMS, phone, or email.

Contact

Protect yourself from fraud. Do not send money to anyone you don't know.

Shopping Centers

304-310 Broad St Walk: 16 min Distance: 0.9 mi
Corwest Plaza Walk: 16 min Distance: 0.9 mi
985-989 W Main St Walk: 16 min Distance: 0.9 mi

Transit / Subway

Berlin Amtrak Drive: 8 min Distance: 4.2 mi
Berlin Drive: 8 min Distance: 4.2 mi

Airports

Bradley International Drive: 49 min Distance: 29.1 mi
Tweed/New Haven Drive: 50 min Distance: 35.3 mi

Colleges and Universities Nearby

Charter Oak College Walk: 53 min Distance: 2.8 mi
Central Connecticut Walk: 62 min Distance: 3.2 mi

Parks and Recreation

New Britain Youth Museum Walk: 31 min Distance: 1.6 mi
Copernican Observatory & Planetarium Walk: 52 min Distance: 2.7 mi
Stanley-Whitman House Drive: 10 min Distance: 5.9 mi
Imagine Nation Museum Drive: 13 min Distance: 8.8 mi
The Children's Museum Drive: 14 min Distance: 9.2 mi

Schools

Diloreto Magnet School
Grades K-8
Public
2
Out of 10
Slade Middle School
Grades 6-8
Public
2
Out of 10
New Britain High School
Grades 9-12
Public
1
Out of 10
Gaffney School
Grades PK-5
Public
4
Out of 10
Sacred Heart School
Grades PK-8
Private
NR
Out of 10
Mountain Laurel Sudbury School
Grades K-12
Private
NR
Out of 10

Ratings

Walkability

Fairly friendly

Walkability

50/ 100

Transit

Somewhat friendly

Transit

30/ 100

Bikeability

Fairly friendly

Bikeability

40/ 100

Scores provided by Local Logic

Sound

Active

Sound

76/ 100

TrafficBusy
AirportCalm
BusinessCalm

Data provided by HowLoud®

Protect yourself from scams.  Learn More