* Price shown is total price based on community-supplied monthly required fees. Excludes user-selected optional fees and variable or usage-based fees and required charges due at or prior to move-in or at move-out. View Fees and Policies for details. Price, availability, fees, and any applicable rent special are subject to change without notice. * Square footage definitions vary. Displayed square footage is approximate.
Convenient For
Undergraduates
Graduate Students
Faculty/Staff
260-262 Oxford St
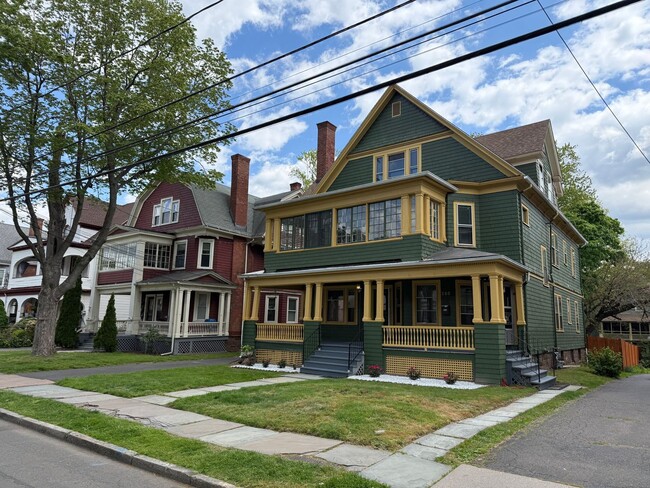
Welcome to 262 Oxford Street — This newly refreshed apartment is a true showstopper. From the size and cleanliness to the thoughtful updates, you simply haven’t seen an apartment like this. To top it all off, it’s located in one of the most... sought-after areas in all of Hartford — less than 200 yards from Elizabeth Park, on the desirable north end of Oxford Street, surrounded by beautiful historic single-family homes. This celebrated neighborhood is known for its block parties, welcoming community (WECA), and easy walk to the popular summer concert series held on the green at Elizabeth Park just minutes away. Rentals like this are few and far between, and this one is completely move-in ready.
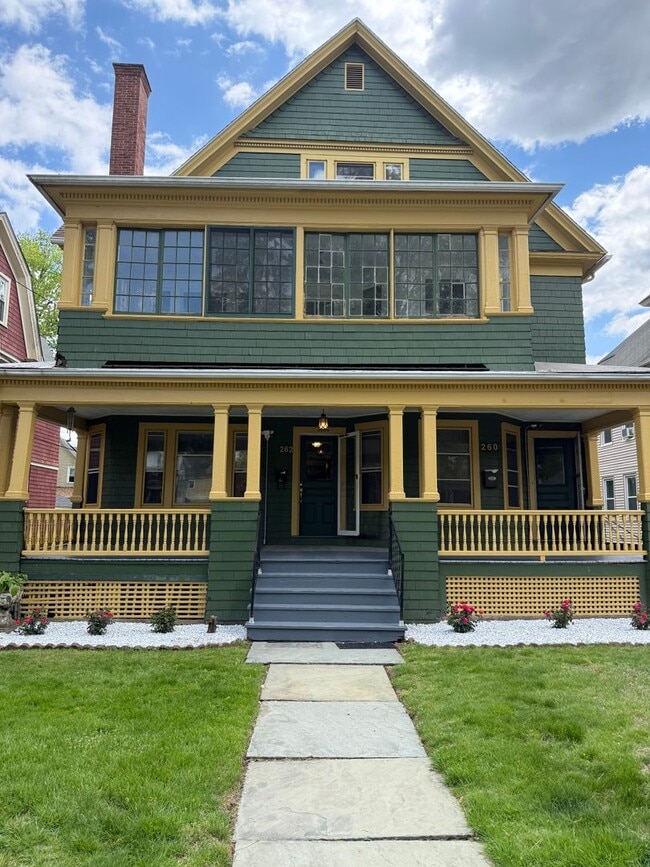
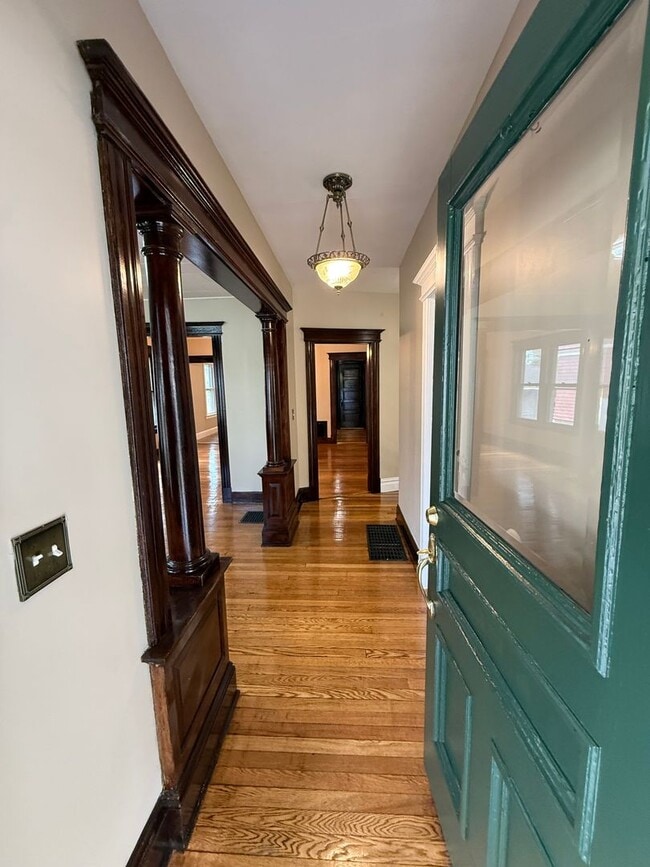
It starts the moment you pull up. With its eclectic green-and-yellow exterior, the house radiates charm. The front porch is the perfect place to relax and enjoy music drifting over from the park. Step through the front door and you’ll immediately notice the gleaming, refinished hardwood floors and the spotless condition of the home, which has just been professionally painted inside throughout.
There is a wonderful blend of period charm and modern convenience throughout the apartment. Original details such as decorative columns, oversized trim, abundant windows, and classic architectural features pair beautifully with thoughtful updates. For added convenience, there is a new stackable washer and dryer located on the main level, along with a professionally mounted new 60” TV for tenant use.
The first floor offers three bedrooms. The front bedroom would make an ideal office space, featuring a charming three-window bump-out overlooking the front porch and quiet street. There is also a formal dining room and an elegant living room accented by wood burning fireplace (no real fires unfortunately, but lots of options for electric candles, etc.)? The kitchen features a custom tiled floor, a new stainless steel stove, and a new over-the-range microwave. Completing the first floor are one full bathroom and one half bathroom.
The biggest surprise is the private staircase leading to the third-floor suite. It feels like an entirely separate apartment, featuring two additional rooms that could function as two bedrooms or as one bedroom with a private living room, along with a beautifully tiled full bathroom. This setup is ideal for roommates, as one occupant could essentially enjoy their own private third-floor living space (minus the kitchen).
In total, the apartment offers five bedrooms and 2.1 bathrooms. Yes, the spaciousness feels like a single family rental.
Everywhere you look, there is character and craftsmanship — from the detailed window casings and large stained baseboards to the beautiful built-in hutch.
The apartment includes three off-street parking spaces, including one garage space. The home is just minutes from the West Hartford line, with uber popular Blue Back Square and West Hartford Center only a short drive away. University of Connecticut School of Law is approximately a ten-minute walk from your front door.
Tenant is responsible for electric and gas (heat). Cold water, snow removal, landscaping, and trash service are all included in the rent. Please note that ownership is strict with credit and requires a minimum 675 credit score for all adult occupants. A background check, employment verification, and income verification are also required. Pets will be considered on a case-by-case basis.
To setup a private tour, please request a showing online for the fastest response.
Thank you for considering The Two-Floor Green & Yellow for your next home.
Anthony
Contact
Protect yourself from fraud. Do not send money to anyone you don't know.